
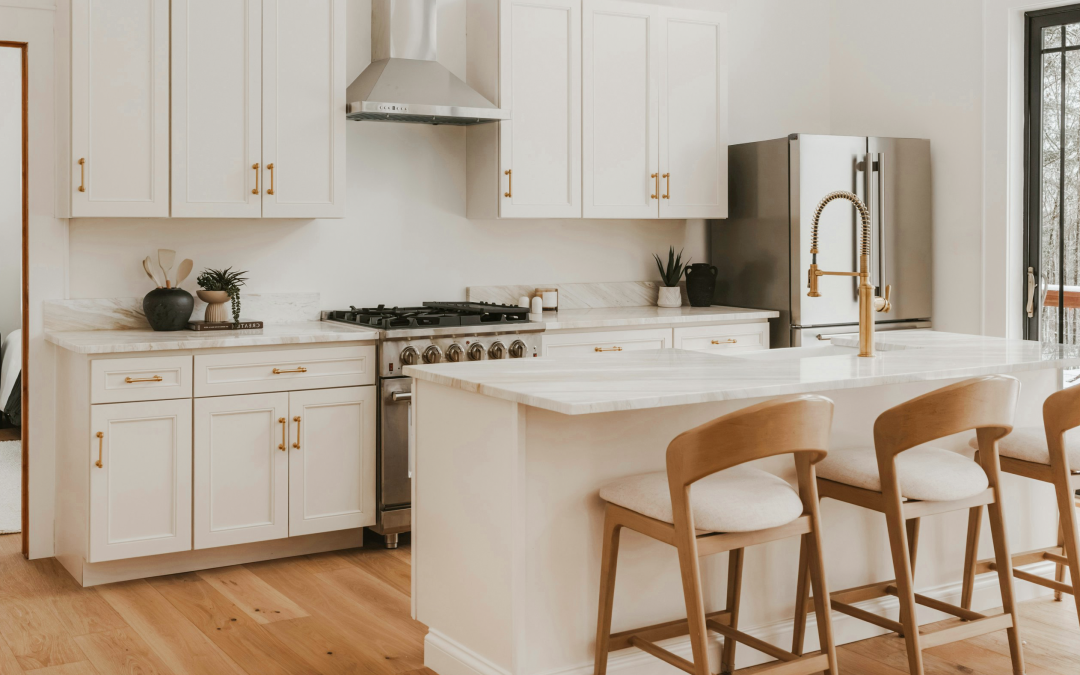
Kitchen islands in modern open-plan homes have evolved from simple food prep areas into the central hub for family gatherings. One element that supports these functions is the kitchen island, also commonly referred to as an island table or island bar.
Positioned in the middle of the kitchen and separate from the wall cabinets, a kitchen island provides additional space for cooking, storing utensils, and dining. With the right design and dimensions, this piece of furniture can bring together the functions of a kitchen and dining area without making the room feel crowded.
Kitchen Island as the Center of Activity in the Kitchen
One of the main advantages of a kitchen island is its ability to accommodate various daily activities. In the morning, its surface can be used for breakfast before starting the day. At other times, it can serve as a place to prepare ingredients, serve dishes, or simply enjoy a cup of coffee while chatting with family.
For those who enjoy cooking, a kitchen island provides additional workspace and greater flexibility compared to relying solely on a countertop along the wall. Preparing ingredients, chopping vegetables, and arranging dishes become more convenient with an easily accessible work surface.
The placement of a kitchen island also allows activities in the kitchen to remain connected with people in the surrounding areas. While cooking, for example, you can still chat with family members sitting in the dining area or entertain guests in the living room. This makes a kitchen island well suited to open-plan homes that prioritize comfort and interaction.
Choosing Kitchen Island Materials and Designs
Beyond functionality, materials and design also help define the character of a kitchen island within a space. The selection should be based on the interior style, intended use, and the level of maintenance required for everyday use.
Solid teak wood can be an option for those who want a warm appearance with the natural character of visible wood grain. This material can be paired with natural stone surfaces, such as marble, or other materials that are easier to maintain, depending on the needs of the kitchen. This combination works well with various interior design styles, ranging from Japandi to modern Scandinavian.
The appearance of a kitchen island can also be enhanced through details on its legs, front panels, or storage cabinets. Wooden slats, for example, add visual texture without requiring too many decorative elements. Meanwhile, cabinets beneath the countertop help store kitchen utensils and keep the kitchen organized.
For those seeking a design that suits their specific space, a custom kitchen island can be an alternative. Its dimensions, shape, materials, and storage capacity can be tailored to individual needs, ensuring that the furniture is not only visually appealing but also supports everyday activities.
Comfortable and Proportionate Kitchen Island Dimensions
Before choosing a kitchen island, several technical aspects need to be considered. The right dimensions will help make kitchen activities more comfortable while maintaining smooth circulation throughout the space.
- Countertop height: For food preparation, a height of around 85–90 cm can serve as a starting point for planning. If the island will also be used for seated dining, adjust its height to match the chosen chairs. Bar-style islands generally have a height of around 100–105 cm and require appropriately sized bar stools.
- Clearance and circulation: Leave approximately 90–120 cm of space between the kitchen island and surrounding cabinets or furniture as an initial guideline. This clearance allows users to move comfortably and open cabinet doors and kitchen appliances. The actual space required will depend on the room’s dimensions and activity patterns.
- Legroom: If the island includes a seating area, consider the distance between the edge of the countertop and the supporting structure beneath it. Adequate legroom helps users sit comfortably, especially when the island is used for breakfast or shared meals.
- Storage and installations: Decide in advance whether the island needs cabinets, drawers, a cooktop, a sink, or electrical outlets. These features will affect the island’s dimensions, construction, and placement within the kitchen.
A kitchen island does not have to be large to function well. In smaller kitchens, a compact design with efficient storage can be a suitable option. In contrast, larger spaces allow the kitchen island to serve as both a food preparation area and a dining space.
Custom Kitchen Islands for a More Comfortable Home
Choosing a kitchen island is not simply about adding a piece of furniture to the middle of the kitchen. More importantly, its design should suit the occupants’ habits, storage needs, and the available floor space.
A custom kitchen island offers the flexibility to determine the dimensions, materials, design details, and functions required. With careful planning and precise craftsmanship, a kitchen island can become a comfortable and practical part of the kitchen while complementing the overall character of the home’s interior.
Ultimately, a good kitchen should not only look appealing but also support everyday activities. By choosing the right kitchen island, the cooking space can become more organized, functional, and welcoming as a place to gather with loved ones.
